
Homes for Sale in Murfreesboro TN & Middle Tennessee
Updated every 15 minutes from Realtracs MLS. Search by city, ZIP, price, or neighborhood. Save favorites, set alerts, and schedule a showing, all right here.
3287 Overall RdLascassas, TN 37085
Mortgage Calculator
Monthly Payment (Est.)
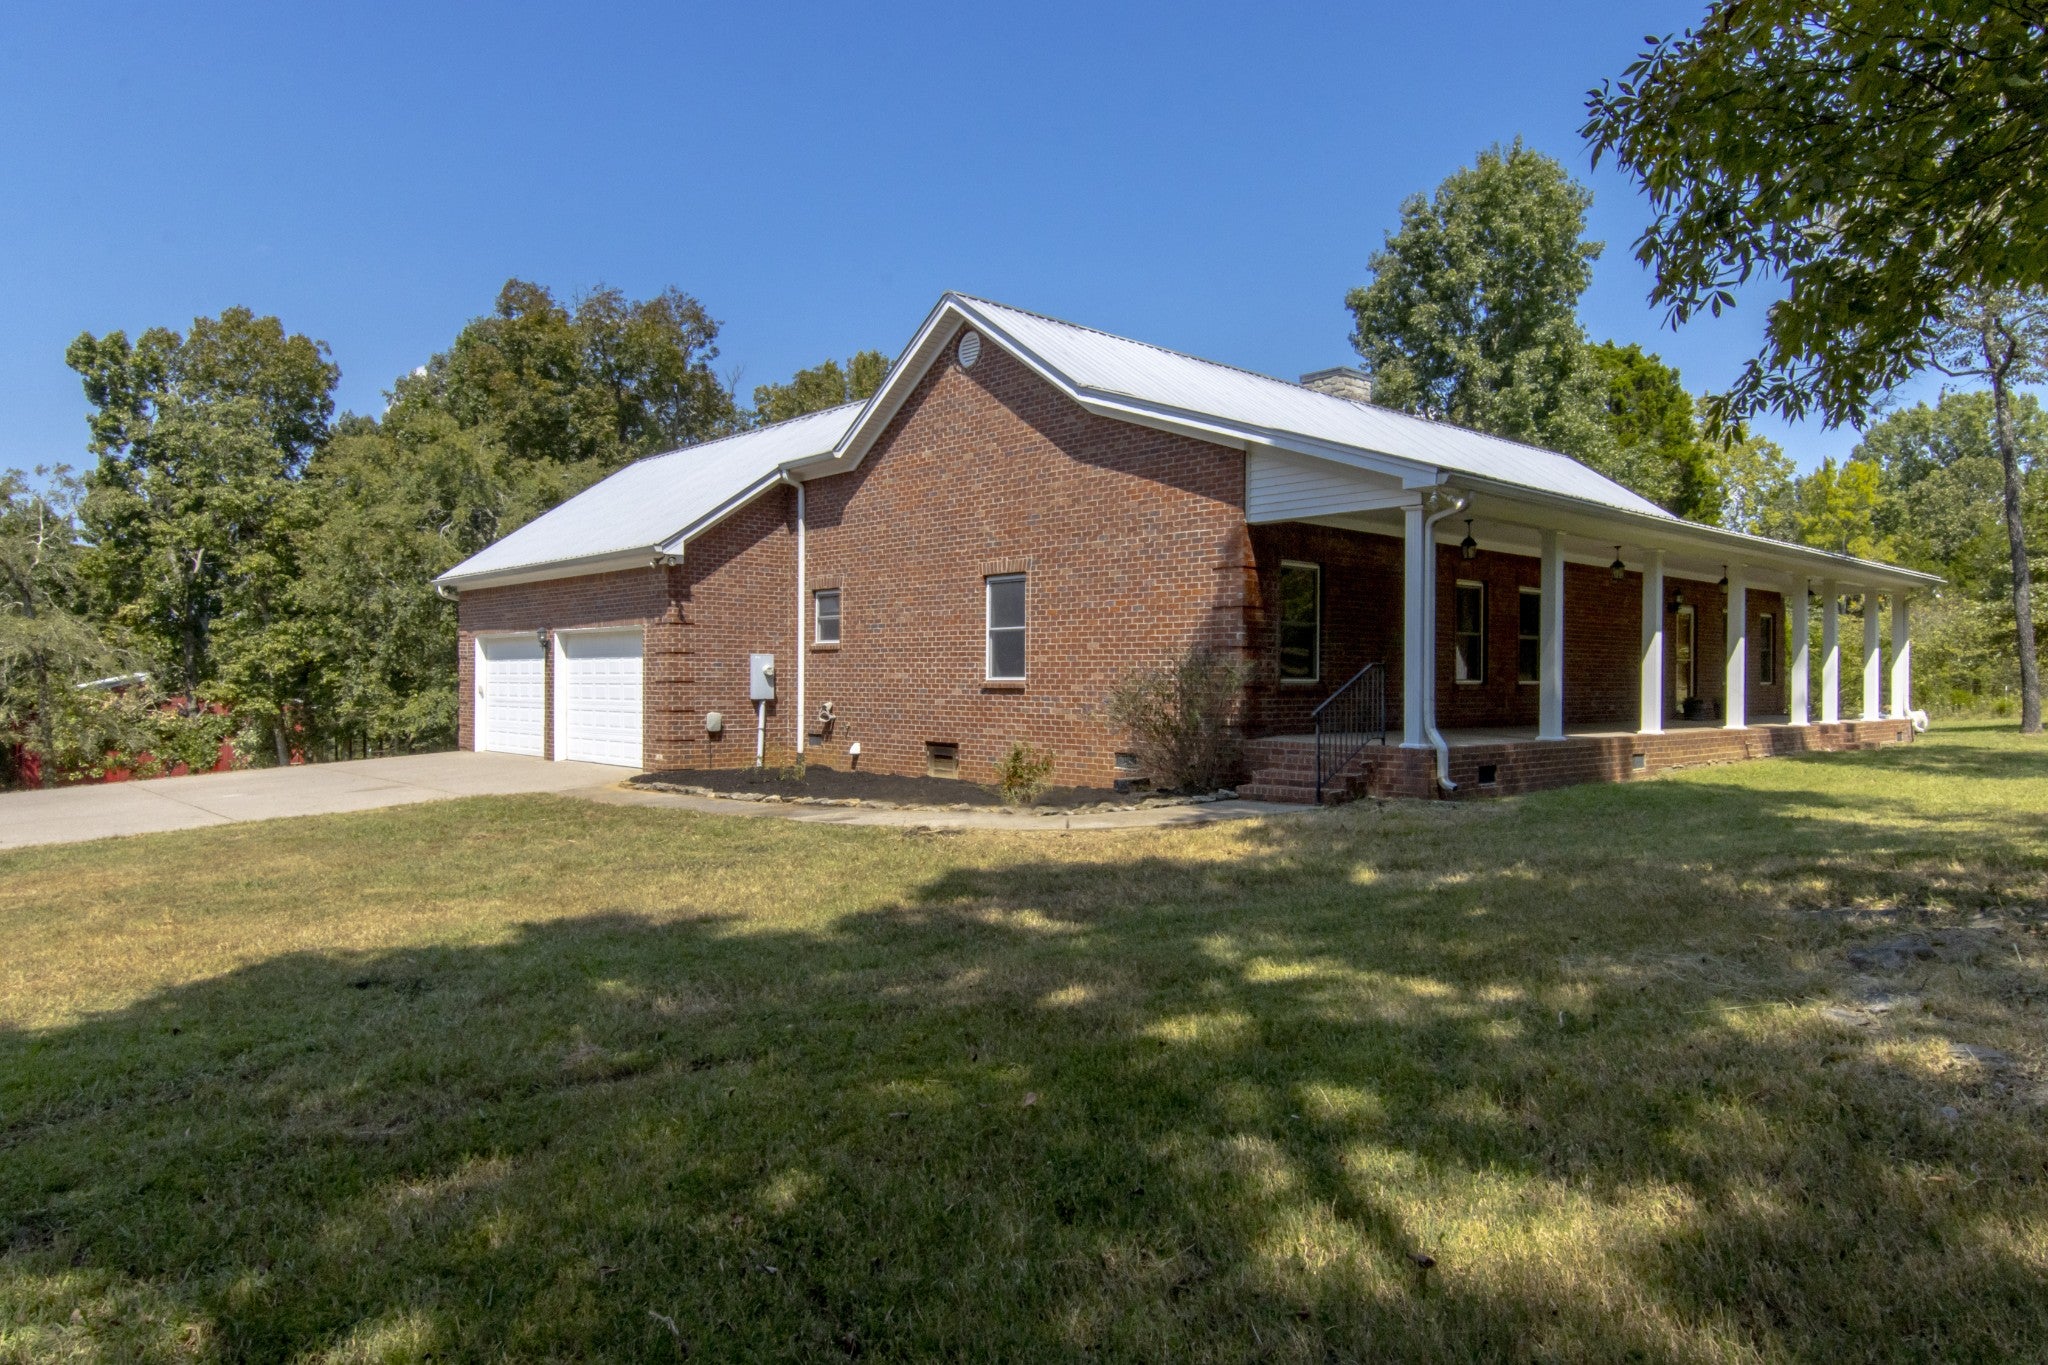
Enter an interest rate to see your estimated monthly payment.WELCOME HOME to this fabulous custom built home featuring country living at it's best!! Look closely at the pictures of this property. You will be so relaxed in seeing the deer, squirrels, rabbits and turkeys as you drink your morning coffee. The entire home has been painted with Agreeable Gray color which goes with any decor. Also, hardwood flooring throughout, new tile in the laundry room. The stone fireplace in the great room reaches to the soaring ceilings with exposed wooden beams is a show stopper. The stone continues into the kitchen with accent shelving, stainless steel appliances, loads of cabinets with granite countertops. The adjacent laundry room has extra cabinets and a utility sink for your convenience coming in with muddy feet. The enormous master suite with the over sized walk in closet is a ladies dream come true plus another closet for the man of the house, not to mention the double vanities in the master bath. The rocking chair front porch reaches across the entire front of this lovely home and the back porch is grand as well looking out into the pastures. The red barn is 36x40 with water and electricity is an absolute must for those with farm animals or even for children to play in. The additional barn houses the resident donkey, Cocoa, This barn can be used for storing yard equipment. Cocoa does not convey with the property nor does the carport cover in the back pasture. This home has fenced in pastures for farm animals or outside pets if you prefer. The owners have never used pesticides anywhere on this property for killing weeds. The unfinished bonus room above the garage is 462 square feet and would make a great space for teenagers, a playroom, media room, etc. The over sized garage is 877 square feet. This is quiet country living a few minutes away from grocery stores, gyms, gas stations and restaurants. Smokey's Mkt. is on the corner of Hwy 96 and Brown's Mill Rd. for your convenience. Stop in and see. No HOA or city taxes.
| 4 days ago | Price changed to $725,000 | |
| 4 days ago | Listing updated with changes from the MLS® | |
| 2 weeks ago | Listing first seen on site |
Listings courtesy of Realtracs as distributed by MLS GRID

Based on information submitted to the MLS GRID as of 2026-10-13 06:50 AM UTC. All data is obtained from various sources and may not have been verified by broker or MLS GRID. Supplied Open House Information is subject to change without notice. All information should be independently reviewed and verified for accuracy. Properties may or may not be listed by the office/agent presenting the information.
The Digital Millennium Copyright Act of 1998, 17 U.S.C. § 512 (the “DMCA”) provides recourse for copyright owners who believe that material appearing on the Internet infringes their rights under U.S. copyright law. If you believe in good faith that any content or material made available in connection with our website or services infringes your copyright, you (or your agent) may send us a notice requesting that the content or material be removed, or access to it blocked. Notices must be sent in writing by email to DMCAnotice@MLSGrid.com.
The DMCA requires that your notice of alleged copyright infringement include the following information: (1) description of the copyrighted work that is the subject of claimed infringement; (2) description of the alleged infringing content and information sufficient to permit us to locate the content; (3) contact information for you, including your address, telephone number and email address; (4) a statement by you that you have a good faith belief that the content in the manner complained of is not authorized by the copyright owner, or its agent, or by the operation of any law; (5) a statement by you, signed under penalty of perjury, that the information in the notification is accurate and that you have the authority to enforce the copyrights that are claimed to be infringed; and (6) a physical or electronic signature of the copyright owner or a person authorized to act on the copyright owner’s behalf. Failure to include all of the above information may result in the delay of the processing of your complaint.